

22513 Sunrise RD NE, Stacy, MN 55079
See all 60 photos
22513 Sunrise RD NE, Stacy, MN 55079
REQUEST A TOUR If you would like to see this home without being there in person, select the "Virtual Tour" option and your agent will contact you to discuss available opportunities.
In-PersonVirtual Tour
$ 650,000
Est. payment /mo
Coming Soon

22513 Sunrise RD NE Stacy, MN 55079

4 Beds

2 Baths

3,178 SqFt


UPDATED:

Key Details

Property Type Single Family Home

Sub Type Single Family

Listing Status Coming Soon

Purchase Type For Sale

Square Footage 3,178 sqft

Price per Sqft $204

MLS Listing ID 7097804

Bedrooms 4

Full Baths 1

Three Quarter Bath 1

Year Built 1984

Annual Tax Amount $5,407

Tax Year 2026

Contingent None

Lot Size 40.000 Acres

Lot Dimensions 1095x1298x1320x1300

Property Sub-Type Single Family

Property Description

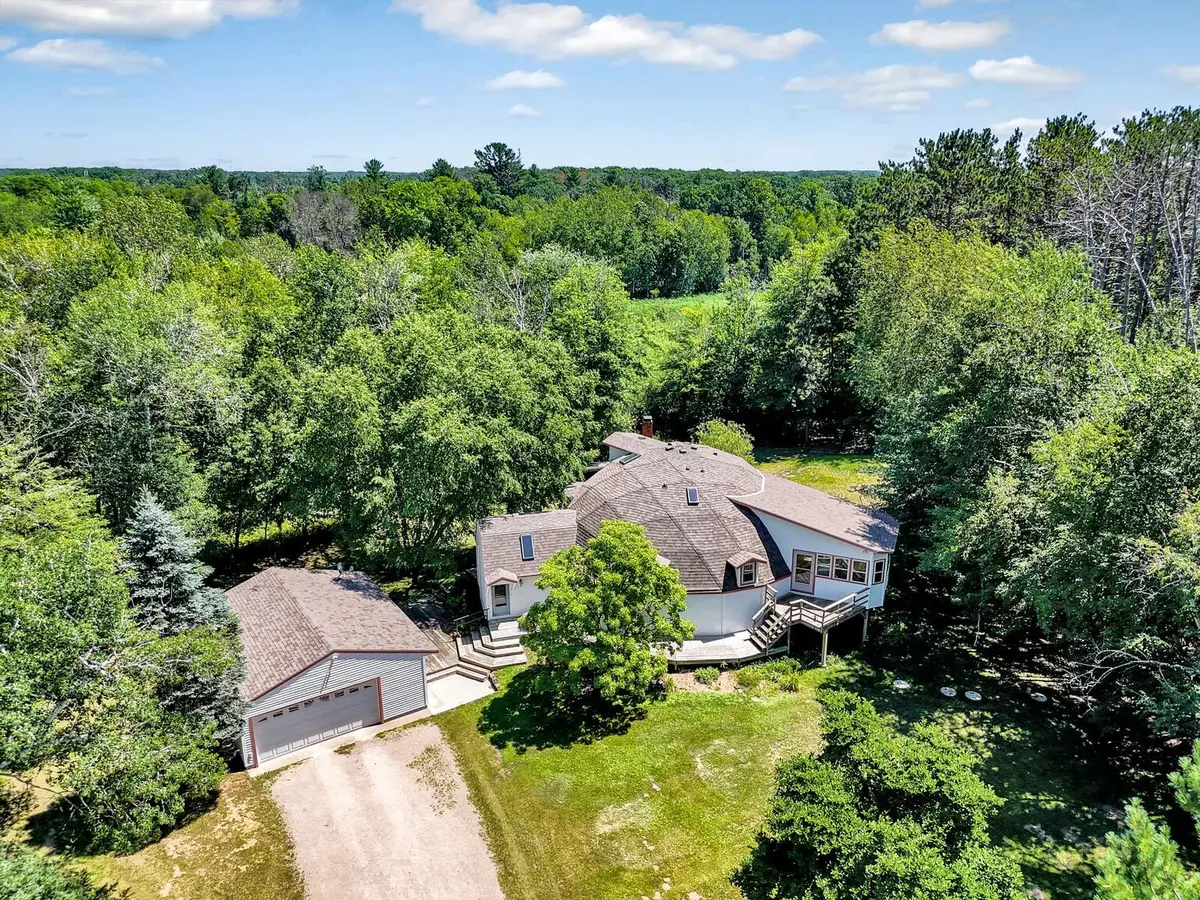
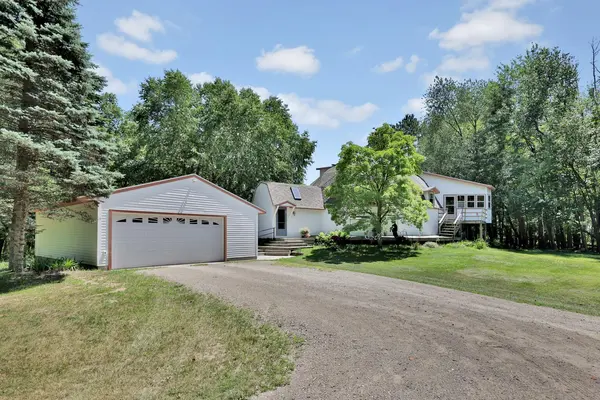
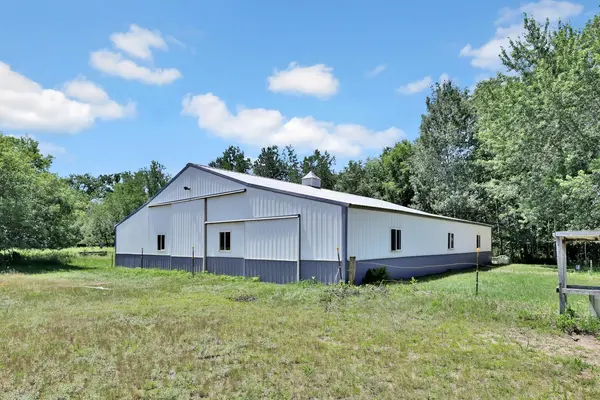
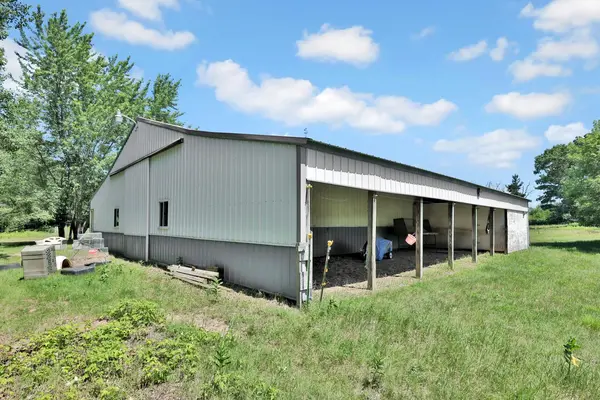
Looking for room to roam? This unique dome home sits on 40 acres and is all set up for horses. The home features 4 bedrooms, 2 baths, a spacious family room, a cozy wood-burning fireplace, and a three-season porch where you can relax and enjoy the views. The property offers a great mix of approximately 20 acres of high ground and 20 acres of low ground, creating excellent wildlife habitat and recreational opportunities. Horse lovers will appreciate the 50x52 pole barn with 6 stalls, a tack room, lean-to, and a water hydrant in the barn and a Nelson water heater bowl in the pasture. The 2-car garage provides additional storage for equipment and toys. The property backs up directly to Carlos Avery Wildlife Management Area, giving you thousands of acres to enjoy right out your back door. Conveniently located just 10 minutes from I-35, making for an easy commute to the Twin Cities or a quick trip up North. A rare opportunity to own a beautiful country property with privacy, space, and endless possibilities.

Location

State MN

County Anoka

Zoning Residential-Single Family

Rooms

Basement None

Dining Room Kitchen/Dining Room

Interior

Heating Baseboard, Fireplace(s)

Cooling Wall Unit(s)

Fireplaces Number 1

Fireplaces Type Family Room, Wood Burning

Fireplace Yes

Appliance Central Vacuum, Cooktop, Dishwasher, Dryer, Electric Water Heater, Exhaust Fan, Freezer, Water Filtration System, Microwave, Range, Refrigerator, Stainless Steel Appliances, Water Softener Owned

Laundry Lower Level

Exterior

Parking Features Detached Garage, Gravel, Garage Door Opener

Garage Spaces 2.0

Roof Type Age Over 8 Years

Building

Lot Description Tree Coverage - Medium

Story More Than 2 Stories

Foundation 1072

Sewer Mound Septic, Septic System Compliant - Yes

Water 4-Inch Submersible, Well

Level or Stories More Than 2 Stories

New Construction false

Schools

School District Forest Lake

Others

Virtual Tour https://listing.visualagent.com/ut/22513_Sunrise_Rd_NE.html


Listed by Robert Fedderly • Edina Realty, Inc.
Jason Semler
Jason Semler

Broker | License ID: 40210796

+1(612) 282-8233 | jason@semlerhomes.com

GET MORE INFORMATION

Name
Phone*
Message

Go tour this home

22513 Sunrise RD NE