



$369,900
$369,900
For more information regarding the value of a property, please contact us for a free consultation.
8116 384th TRL North Branch, MN 55056
4 Beds
2 Baths
1,805 SqFt
Key Details
Sold Price $369,900
Property Type Single Family Home
Sub Type Single Family
Listing Status Sold
Purchase Type For Sale
Square Footage 1,805 sqft
Price per Sqft $204
Subdivision Luchts Crossing 3Rd Add
MLS Listing ID 7079574
Sold Date 07/17/26
Bedrooms 4
Full Baths 1
Half Baths 1
Year Built 2020
Annual Tax Amount $3,913
Tax Year 2025
Contingent None
Lot Size 0.315 Acres
Lot Dimensions 100x160x135x203
Property Sub-Type Single Family
Property Description
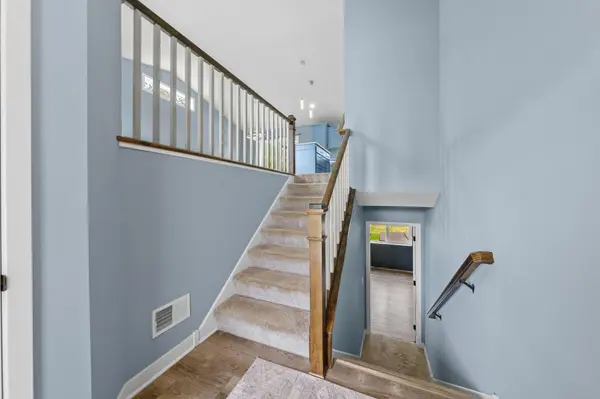
An equity-building opportunity awaits in the highly desirable Lucht's Crossing 3rd Addition neighborhood! Built in 2020, this charming 4-bedroom split-entry home offers a bright, vaulted, open upper-level living space alongside a functional kitchen equipped with sleek stainless steel appliances, two comfortable bedrooms, and a full bathroom. A relocation cut the seller's lower-level project short, leaving a fantastic canvas for the next owner to build instant equity. The walkout basement is already partially finished, framed and sheetrocked, with two additional bedrooms and a large family room waiting for your final touches. The lower-level bathroom is also mostly finished with flooring, a toilet, and vanity installed, leaving only the shower to be completed. All on-site building materials - including LVP flooring, a shower surround, paint, and more - will remain with the home for your use. For future comfort, a gas line is already stubbed in for a corner fireplace. Completing the interior features is a fully finished 3-car attached garage with a service door to the back yard. Moving outside, the home sits on a spacious 0.32-acre lot featuring an in-ground irrigation system, plus a fully privacy-fenced backyard outlined by trees on the North end for exceptional seclusion. This clean, well-loved home is ready for you to step in, add the final finishes, and make it your own.
Location
State MN
County Chisago
Zoning Residential-Single Family
Rooms
Basement Daylight/Lookout Windows, Full, Partially Finished, Walkout
Dining Room Kitchen/Dining Room
Interior
Heating Forced Air
Cooling Central Air
Fireplace No
Appliance Air-To-Air Exchanger, Dishwasher, Dryer, Gas Water Heater, Microwave, Range, Refrigerator, Washer
Laundry Lower Level
Exterior
Parking Features Attached Garage, Asphalt, Electric, Garage Door Opener, Insulated Garage
Garage Spaces 3.0
Roof Type Age 8 Years or Less
Building
Story Split Entry (Bi-Level)
Foundation 1005
Sewer City Sewer/Connected
Water City Water/Connected
Level or Stories Split Entry (Bi-Level)
Structure Type Concrete,Frame
New Construction false
Schools
School District North Branch
Read Less
Want to know what your home might be worth? Contact us for a FREE valuation!

Our team is ready to help you sell your home for the highest possible price ASAP
Nearby Locations