


$335,000
$324,900
3.1%For more information regarding the value of a property, please contact us for a free consultation.
11461 Heather ST NW Coon Rapids, MN 55433
3 Beds
2 Baths
1,650 SqFt
Key Details
Sold Price $335,000
Property Type Single Family Home
Sub Type Single Family
Listing Status Sold
Purchase Type For Sale
Square Footage 1,650 sqft
Price per Sqft $203
Subdivision I E Butler 2Nd Add
MLS Listing ID 7088859
Sold Date 07/23/26
Bedrooms 3
Full Baths 1
Three Quarter Bath 1
Year Built 1962
Annual Tax Amount $3,481
Tax Year 2026
Contingent None
Lot Size 10,018 Sqft
Lot Dimensions 80 x 75 x 61 x 62 x 133
Property Sub-Type Single Family
Property Description
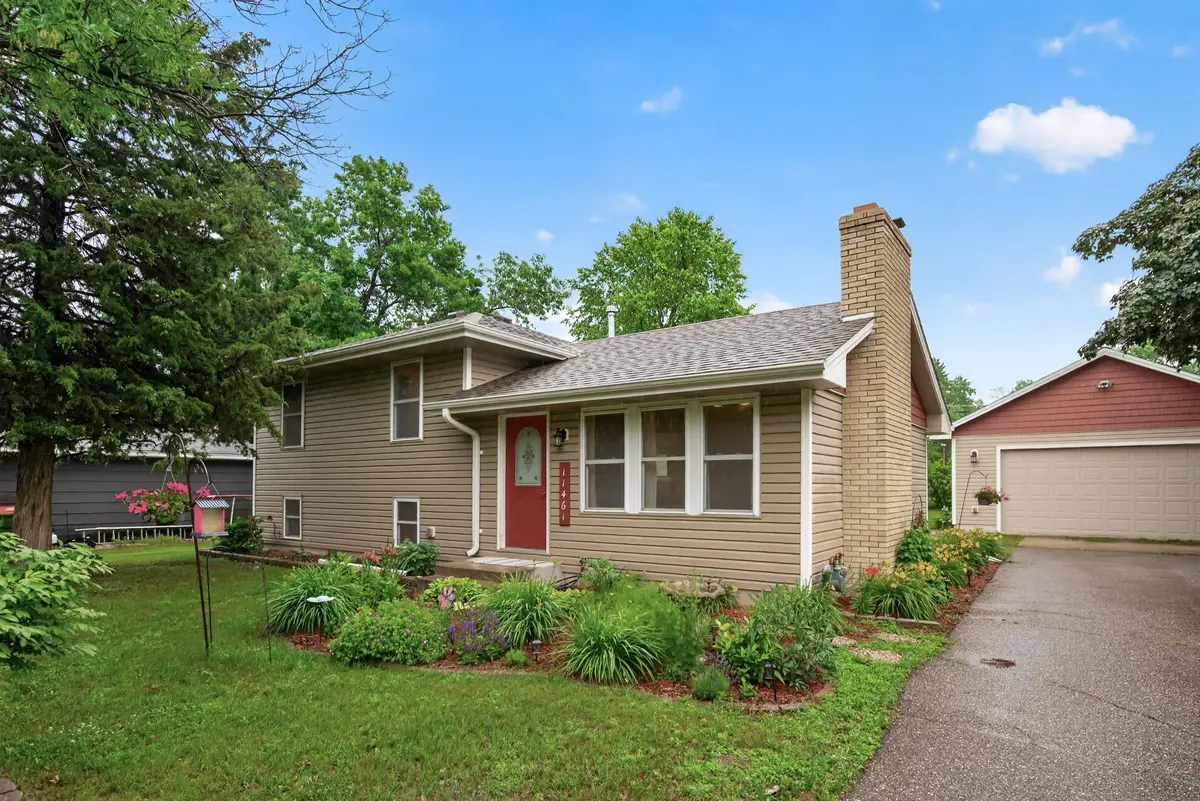
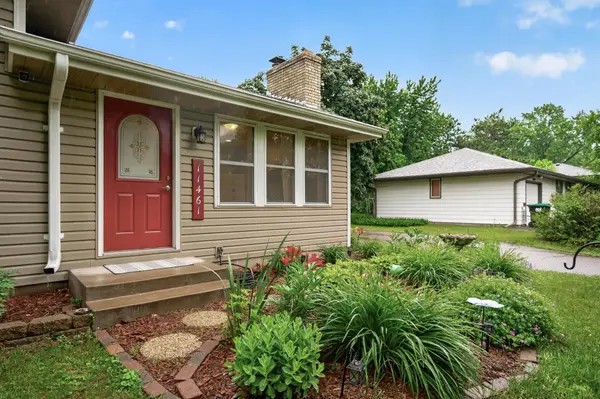
Charming 4 level split home with an OVERSIZED newer garage! Two-level deck that goes along the whole back of the home! 3 beds on one level. 4th level is unfinished and you can add a bedroom or finish how you like! Newer flooring, new decking on the deck. Garage has an 8ft tall door and is 32 x 24. It's huge. This one is move in ready and ready for it's next owner!
Location
State MN
County Anoka
Zoning Residential-Single Family
Rooms
Basement Block, Daylight/Lookout Windows, Drain Tiled, Drainage System, Egress Window(s), Full, Partially Finished, Storage Space, Sump Pump, Tile Shower
Dining Room Eat In Kitchen, Kitchen/Dining Room
Interior
Heating Forced Air, Fireplace(s)
Cooling Central Air
Fireplaces Number 1
Fireplaces Type Living Room, Wood Burning
Fireplace Yes
Appliance Dishwasher, Dryer, Exhaust Fan, Gas Water Heater, Microwave, Range, Refrigerator, Washer, Water Softener Owned
Laundry Gas Dryer Hookup, Lower Level, Laundry Room, Washer Hookup
Exterior
Parking Features Detached Garage, Asphalt, Electric, Garage Door Opener, No Int Access to Dwelling, Storage
Garage Spaces 2.5
Fence Chain Link, Full
Roof Type Age 8 Years or Less,Architectural Shingle,Pitched
Building
Lot Description Public Transit (w/in 6 blks), Tree Coverage - Light
Story Four or More Level Split
Foundation 1100
Sewer City Sewer/Connected
Water City Water/Connected
Level or Stories Four or More Level Split
Structure Type Block,Frame
New Construction false
Schools
School District Anoka-Hennepin
Read Less
Want to know what your home might be worth? Contact us for a FREE valuation!

Our team is ready to help you sell your home for the highest possible price ASAP
Nearby Locations