


$825,000
$825,000
For more information regarding the value of a property, please contact us for a free consultation.
20331 Sodium ST NW Nowthen, MN 55303
5 Beds
4 Baths
4,036 SqFt
Key Details
Sold Price $825,000
Property Type Single Family Home
Sub Type Single Family
Listing Status Sold
Purchase Type For Sale
Square Footage 4,036 sqft
Price per Sqft $204
Subdivision Hoffmann Hills
MLS Listing ID 7066691
Sold Date 08/27/26
Bedrooms 5
Full Baths 2
Half Baths 1
Three Quarter Bath 1
Year Built 2006
Annual Tax Amount $5,832
Tax Year 2026
Contingent None
Lot Size 4.140 Acres
Lot Dimensions 441x383x299x332
Property Sub-Type Single Family
Property Description
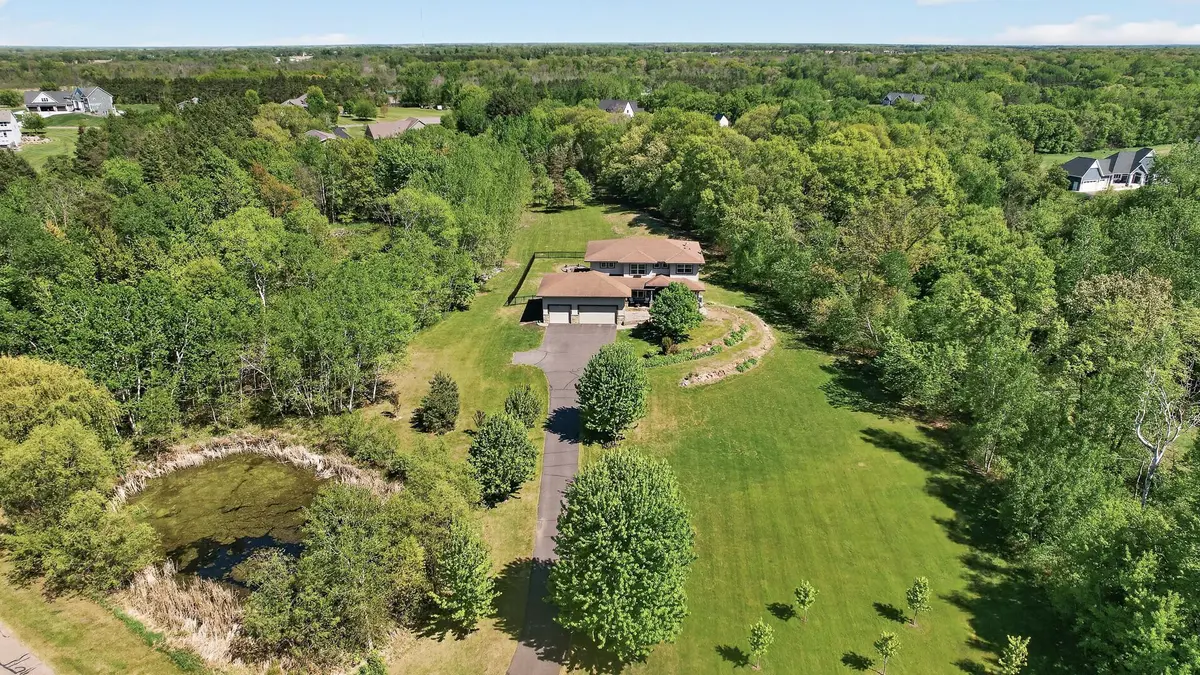
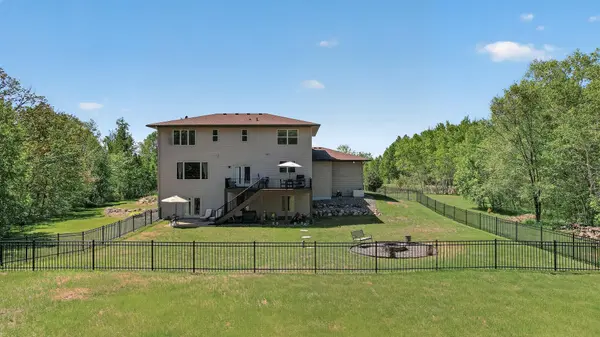
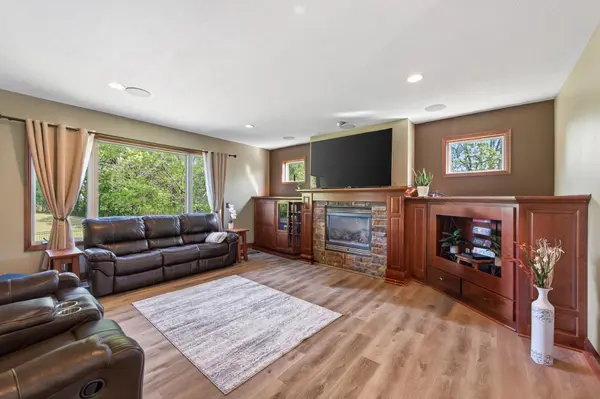
This property feels like the kind of home that is rare find -- intentionally designed, meticulously cared for, and set on a gorgeous piece of land that exudes privacy and natural surroundings. Located in Nowthen's Hoffman Hills neighborhood, this exceptional home is built on 4.14 acres surrounded by mature trees and backing up to a pond, creating beautiful views and a setting that changes with the seasons. From the impressive curb appeal featuring cement board siding, stone accents, retaining walls, and a welcoming front porch, to the long list of updates and improvements throughout, every detail reflects the level of care these owners have invested over the years. With over 4,000 finished square feet, this home blends everyday comfort with upscale finishes and thoughtfully designed spaces. Brazilian cherry hardwood floors add warmth and richness, while newer LVP flooring offers style and durability. The living room serves as the heart of the home with a stone-surround gas fireplace, custom built-ins with accent windows above, and surround sound ceiling speakers that elevate both everyday evenings and entertaining. The kitchen was designed for people who truly love to cook and gather, featuring an abundance of 1ceiling-height cabinetry with glass inserts, deep drawers and roll outs, SS appliances including a double oven and cooktop, tile backsplash, expansive counter space, and a large center island with storage and electrical. Formal and informal dining spaces allow for everything from holiday gatherings to casual mornings overlooking the back yard. The main level office offers a dedicated work-from-home space, while the mudroom off the garage includes a drop zone and oversized walk-in pantry designed to keep life organized. Upstairs, four bedrooms on the same level provide a layout that is increasingly hard to find, along with upper level laundry featuring newer washer and dryer. The oversized primary suite includes a beautiful tray ceiling, walk-in closet with organizers, and an ensuite bath featuring a double vanity, separate shower, and jetted soaking tub. The finished walkout lower level expands the living space with a family room, game room , fifth bedroom with walk-in closet, bathroom, and exceptional storage. Outside, the experience continues with a newer maintenance-free deck with black aluminum railings, a matching fully fenced back yard, paver patio, and fire pit area perfect for summer and fall evenings. The heated and insulated 3-car garage with soaring 13-foot ceilings offers incredible storage possibilities. Additional features including a security system, backup generator, Kinetico water softener and iron filter, newer furnace with humidifier, in-floor basement heat, and bidet toilets further demonstrates the level of quality throughout. Homes can be built, finishes can be updated, but a setting and level of care like this are far more difficult to recreate. This is more than a home -- it is a place that leaves a lasting impression long after you have walked through the door.
Location
State MN
County Anoka
Zoning Residential-Single Family
Rooms
Basement Daylight/Lookout Windows, Drain Tiled, Finished, Full, Storage Space, Sump Pump, Walkout
Dining Room Breakfast Bar, Informal Dining Room, Separate/Formal Dining Room
Interior
Heating Forced Air, Humidifier, In-Floor Heating
Cooling Central Air
Fireplaces Number 1
Fireplaces Type Gas, Living Room, Stone
Fireplace Yes
Appliance Air-To-Air Exchanger, Central Vacuum, Cooktop, Dishwasher, Dryer, Freezer, Humidifier, Gas Water Heater, Iron Filter, Microwave, Refrigerator, Stainless Steel Appliances, Wall Oven, Washer, Water Softener Owned
Laundry Electric Dryer Hookup, Laundry Room, Sink, Upper Level, Washer Hookup
Exterior
Parking Features Attached Garage, Asphalt, Finished Garage, Garage Door Opener, Heated Garage, Insulated Garage
Garage Spaces 3.0
Fence Full, Other
Pool None
Roof Type Age Over 8 Years,Asphalt,Pitched
Building
Lot Description Tree Coverage - Medium
Story Two
Foundation 1378
Sewer Mound Septic, Private Sewer, Septic System Compliant - Yes
Water Drilled, Private, Well
Level or Stories Two
New Construction false
Schools
School District St. Francis
Read Less
Want to know what your home might be worth? Contact us for a FREE valuation!

Our team is ready to help you sell your home for the highest possible price ASAP
Nearby Locations