
$758,300
$699,999
8.3%For more information regarding the value of a property, please contact us for a free consultation.
7987 Agency Narrows DR NW Walker, MN 56484
3 Beds
2 Baths
2,208 SqFt
Key Details
Sold Price $758,300
Property Type Single Family Home
Sub Type Single Family
Listing Status Sold
Purchase Type For Sale
Square Footage 2,208 sqft
Price per Sqft $343
Subdivision Harbor Spgs
MLS Listing ID 7114980
Sold Date 09/02/26
Bedrooms 3
Full Baths 1
Three Quarter Bath 1
Year Built 1975
Annual Tax Amount $2,482
Tax Year 2026
Contingent None
Lot Size 0.560 Acres
Lot Dimensions 112x245x78.9x274
Property Sub-Type Single Family
Property Description
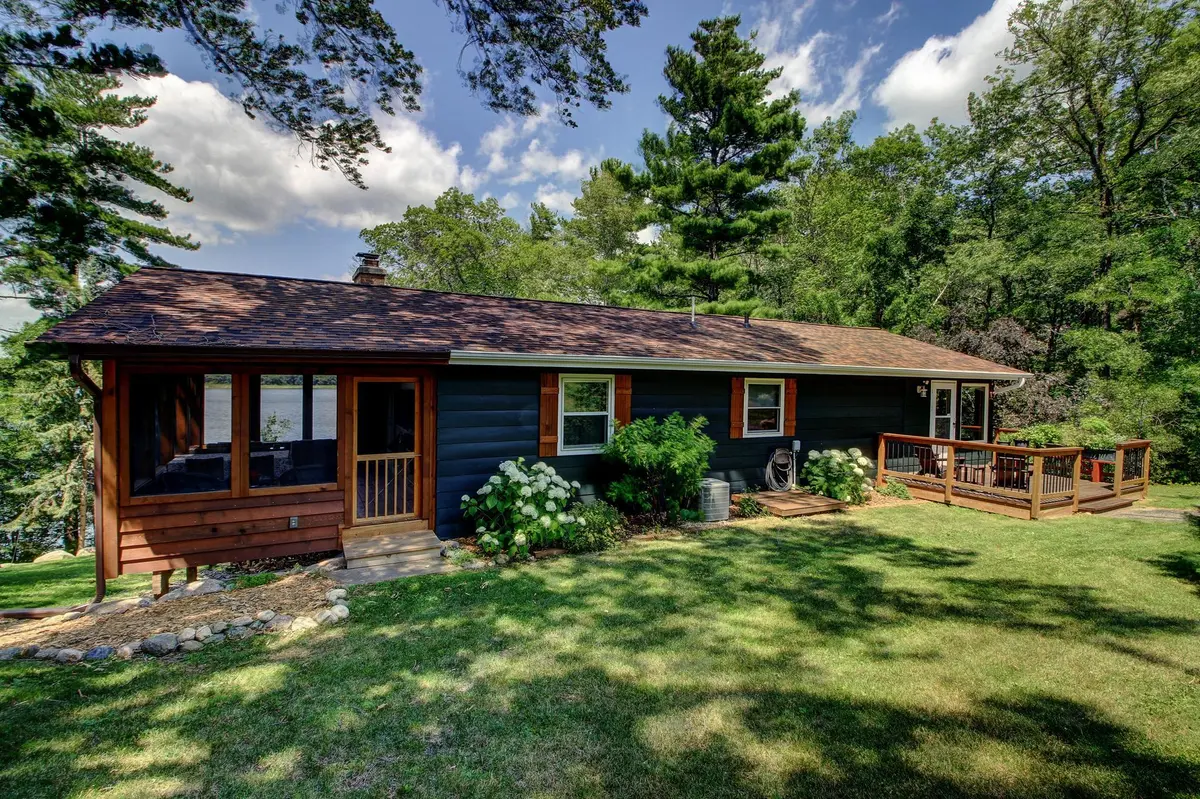
Welcome to 7987 Agency Narrow Dr. NW, a refined year-round lake retreat on 110 feet of west-facing shoreline in the highly sought-after Agency Bay Narrows. Ideally located just 10 minutes from Walker, this property offers peaceful seclusion with quick access by boat or car to Walker, Walker Bay, the Big Lake, dining, community amenities, and year-round recreation.
With three bedrooms, two bathrooms, thoughtful updates, and an exceptional shoreline location, this property delivers a rare combination of comfort, function, and premier lake living.
The main level features an open-concept design centered around a warm fireplace, with new LVP flooring in the living, dining, and main-floor bedroom. Expansive lakeside windows fill the home with natural light and frame sweeping water views. The updated kitchen includes tiled floors, granite countertops, peninsula with seating and storage, and newer appliances, ideal for entertaining. Multiple walkouts extend to a lakeside deck with new cedar decking, seamlessly connecting indoor and outdoor living.
A newly added two-season screen porch with floor-to-ceiling views provides an exceptional vantage point over the lake—perfect for family gatherings, morning coffee while listening to the loons, or leisurely meals with family and friends. The walkout lower level offers two additional bedrooms, a second fireplace, and a wet bar, with direct access to a private sauna and spacious lakeside patio—perfect for relaxing and enjoying sunset views.
The professionally designed grounds feature beautiful perennial gardens, black spruce, apple and plum trees, natural stone steps, custom handrails, lakeside boulder retaining walls, and a flagstone lakeside platform, creating a private and intentional shoreline setting.
An oversized 24x40 heated tandem garage with insulated walls and epoxy flooring provides outstanding storage for vehicles, boats, and lake equipment.
Opportunities like this are rare—schedule your private showing today. Be sure to check out the virtual tour and experience the lifestyle this home offers on beautiful Leech Lake.
Location
State MN
County Cass
Zoning Shoreline,Residential-Single Family
Body of Water [{\"WaterBodyName\":\"Leech\", \"WaterBodyKey\":\"124564\", \"LakeChainName\":\"Leech\", \"LakeChainAcres\":117774.58, \"NST_LakeClass\":\"General Development\", \"LakeAcres\":103039.6, \"BodyOfWaterNumber\":\"11020300\", \"LakeDepth\":150, \"NST_LakeChain\":\"Y\"}]
Lake Name Leech
Rooms
Basement Egress Window(s), Finished, Full, Walkout
Dining Room Breakfast Bar, Eat In Kitchen, Informal Dining Room
Interior
Heating Forced Air
Cooling Central Air
Fireplaces Number 2
Fireplaces Type Amusement Room, Gas, Living Room, Wood Burning
Fireplace Yes
Appliance Dishwasher, Dryer, Electric Water Heater, Fuel Tank - Rented, Range, Refrigerator, Washer, Water Softener Owned
Laundry Lower Level, Laundry Room
Exterior
Parking Features Detached Garage, Asphalt
Garage Spaces 2.0
Fence None
Pool None
Waterfront Description Lake Front
View Lake, North, Panoramic, West
Roof Type Age 8 Years or Less,Asphalt
Road Frontage N
Building
Lot Description Accessible Shoreline, Tree Coverage - Medium
Story One
Foundation 1104
Sewer Private Sewer, Septic System Compliant - Yes, Tank with Drainage Field
Water Well
Level or Stories One
Structure Type Block
New Construction false
Schools
School District Walker-Hackensack-Akeley
Read Less
Want to know what your home might be worth? Contact us for a FREE valuation!

Our team is ready to help you sell your home for the highest possible price ASAP
Nearby Locations