



$361,000
$355,000
1.7%For more information regarding the value of a property, please contact us for a free consultation.
311 109th AVE NW Coon Rapids, MN 55448
4 Beds
2 Baths
1,671 SqFt
Key Details
Sold Price $361,000
Property Type Single Family Home
Sub Type Single Family
Listing Status Sold
Purchase Type For Sale
Square Footage 1,671 sqft
Price per Sqft $216
Subdivision Thompson Park
MLS Listing ID 7086426
Sold Date 09/03/26
Bedrooms 4
Full Baths 1
Three Quarter Bath 1
Year Built 1962
Annual Tax Amount $3,020
Tax Year 2026
Contingent None
Lot Size 10,890 Sqft
Lot Dimensions 80x135
Property Sub-Type Single Family
Property Description
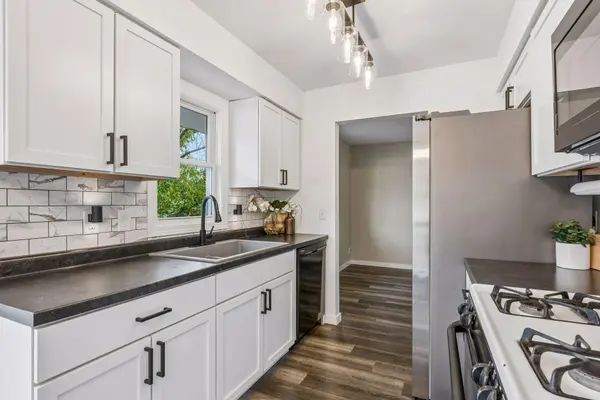
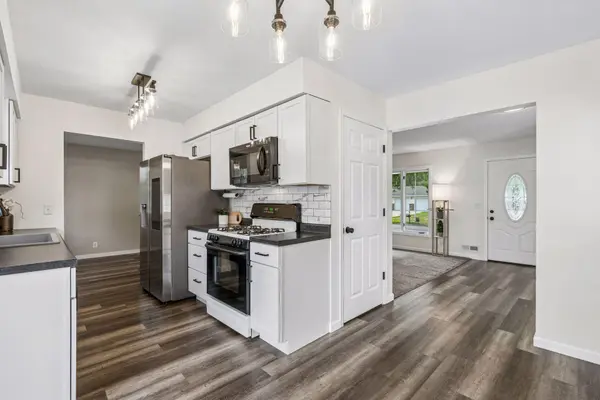
Welcome to 311 109th Ave NW, Coon Rapids! Move right into this beautifully refreshed home where
thoughtful updates and meticulous care shine throughout. This 4-bedroom, 2-bath home is offering nearly 2,000 finished square feet of comfortable living space situated on a spacious .25-acre lot. The functional dual entry and floor plan offers comfortable living spaces with room to relax and entertain. Step outside to enjoy the spacious deck overlooking the yard - perfect for morning coffee or summer gatherings. Car enthusiasts, hobbyists, and those needing extra storage will appreciate the oversized garage, complemented by a concrete driveway with ample parking.
Conveniently located near parks, trails, shopping, dining, schools, and major commuter routes. For added peace of mind, the sale is including a one-year home warranty. A turnkey opportunity you won't want to miss! Don't miss this exceptional opportunity - schedule your showing today!
Location
State MN
County Anoka
Zoning Residential-Single Family
Rooms
Basement Block, Daylight/Lookout Windows, Egress Window(s), Finished, Full, Storage Space
Dining Room Eat In Kitchen, Kitchen/Dining Room
Interior
Heating Forced Air
Cooling Central Air
Fireplace No
Appliance Dishwasher, Disposal, Dryer, ENERGY STAR Qualified Appliances, Gas Water Heater, Microwave, Refrigerator, Washer
Laundry In Basement, Electric Dryer Hookup, Lower Level, Laundry Room, Sink, Washer Hookup
Exterior
Parking Features Detached Garage, Asphalt, Concrete, Electric, Garage Door Opener
Garage Spaces 2.0
Fence Full, Wood
Pool None
Roof Type Architectural Shingle
Building
Lot Description Tree Coverage - Light
Story One
Foundation 1000
Sewer City Sewer/Connected
Water City Water/Connected
Level or Stories One
Structure Type Block,Concrete
New Construction false
Schools
School District Anoka-Hennepin
Read Less
Want to know what your home might be worth? Contact us for a FREE valuation!

Our team is ready to help you sell your home for the highest possible price ASAP
Nearby Locations