
$399,900
$399,900
For more information regarding the value of a property, please contact us for a free consultation.
8433 168th LN NW Ramsey, MN 55303
4 Beds
2 Baths
2,000 SqFt
Key Details
Sold Price $399,900
Property Type Single Family Home
Sub Type Single Family
Listing Status Sold
Purchase Type For Sale
Square Footage 2,000 sqft
Price per Sqft $199
Subdivision Autumn Heights
MLS Listing ID 7116065
Sold Date 09/04/26
Bedrooms 4
Full Baths 1
Three Quarter Bath 1
Year Built 1977
Annual Tax Amount $4,260
Tax Year 2026
Contingent None
Lot Size 0.930 Acres
Lot Dimensions 189x47x200x229x146
Property Sub-Type Single Family
Property Description
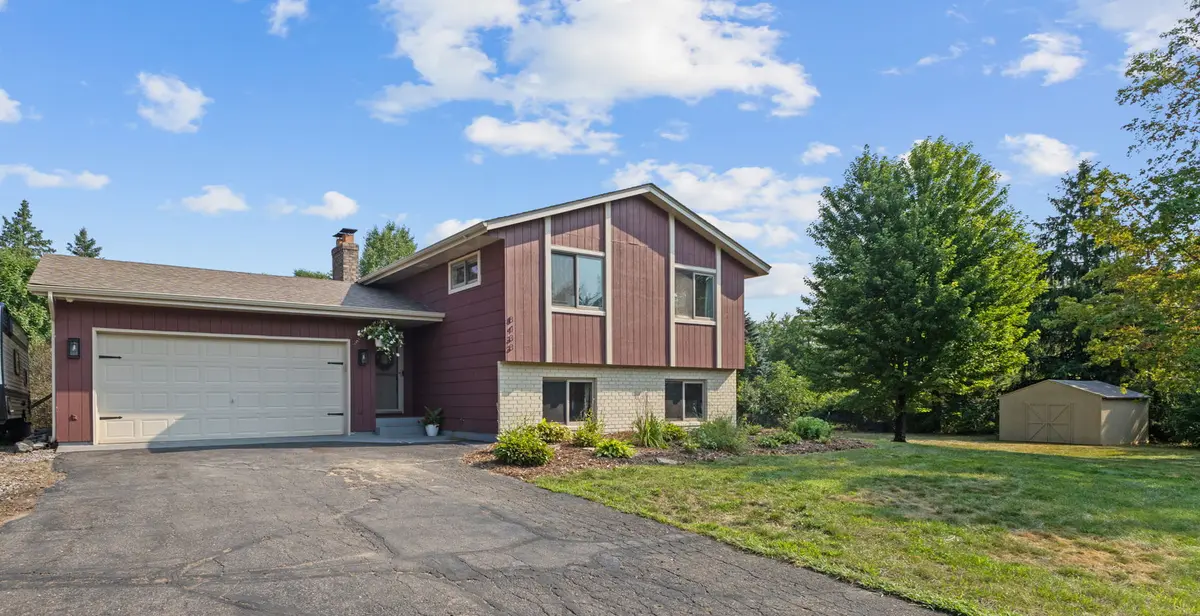
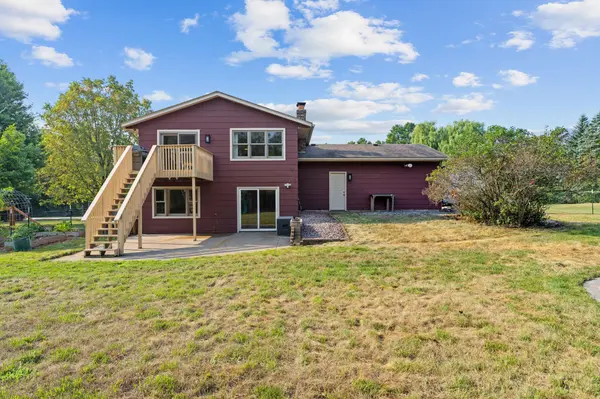
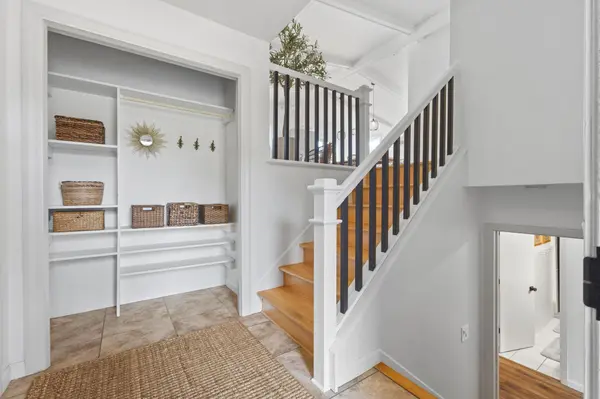
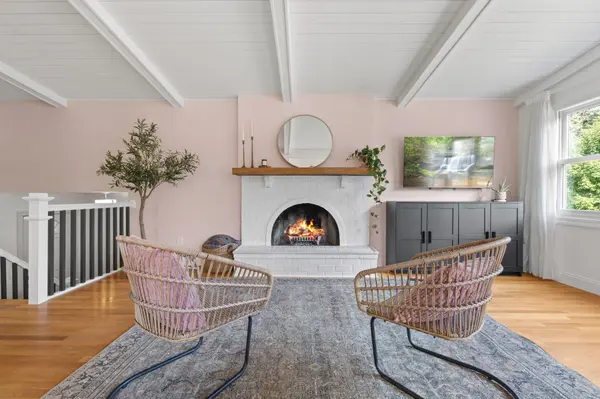
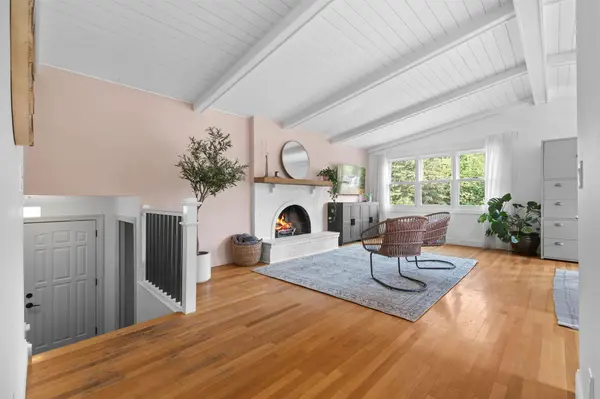
Meticulously maintained and move-in ready, this exceptionally clean home is nestled in a quiet neighborhood on nearly an acre of land with a fenced back yard, mature trees and a cozy fire pit. Included is a newer 12x16 storage building perfect for lawn equipment or extra toys. Inside, you'll find numerous updates, including newer windows, flooring in lower level, tiled shower and fresh paint inside as well as the exterior. The spacious interior features hickory cabinetry, a ceramic tile backsplash, vaulted ceilings, six-panel doors, hardwood floors throughout the main level, and two inviting fireplaces. The walkout basement opens to a patio, creating the perfect space for relaxing or entertaining. This well-cared-for home offers the perfect blend of comfort, quality, and peaceful outdoor living with a fenced back yard for peace of mind. The garage has an attic for additional storage and is heated and insulated. Safe in basement, cabinet in kitchen, playset, woodrack & wood, firepit and sandbox, chicken coop with chickens (optional) will stay. Garage has attic and is heated and insulated. Home is located close to modern conveniences with recent popular developement of stores and restaurants as well as a new splash pad!
Location
State MN
County Anoka
Zoning Residential-Single Family
Rooms
Basement Daylight/Lookout Windows, Finished, Full, Walkout
Interior
Heating Forced Air
Cooling Central Air
Fireplaces Number 2
Fireplace Yes
Appliance Dishwasher, Dryer, Range, Refrigerator, Washer
Exterior
Parking Features Attached Garage, Asphalt
Garage Spaces 2.0
Roof Type Asphalt
Building
Lot Description Tree Coverage - Light
Story Split Entry (Bi-Level)
Foundation 1020
Sewer Private Sewer, Septic System Compliant - Yes
Water Well
Level or Stories Split Entry (Bi-Level)
Structure Type Frame
New Construction false
Schools
School District Elk River
Read Less
Want to know what your home might be worth? Contact us for a FREE valuation!

Our team is ready to help you sell your home for the highest possible price ASAP
Nearby Locations