


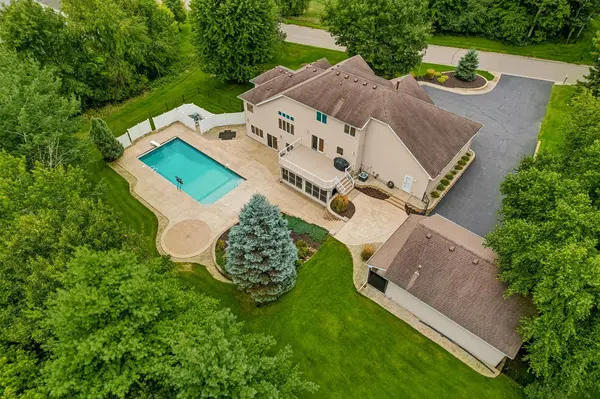


$949,900
$949,900
For more information regarding the value of a property, please contact us for a free consultation.
14661 Yancy ST NE Ham Lake, MN 55304
5 Beds
4 Baths
4,016 SqFt
Key Details
Sold Price $949,900
Property Type Single Family Home
Sub Type Single Family
Listing Status Sold
Purchase Type For Sale
Square Footage 4,016 sqft
Price per Sqft $236
Subdivision Corr Deer Haven Hills 3Rd
MLS Listing ID 7131379
Sold Date 10/15/26
Bedrooms 5
Full Baths 2
Half Baths 1
Three Quarter Bath 1
Year Built 2004
Annual Tax Amount $6,614
Tax Year 2026
Contingent None
Lot Size 1.060 Acres
Lot Dimensions 1.06
Property Sub-Type Single Family
Property Description
BEAUTIFUL HOME ON A SPECTACULAR, PRIVATE LOT! AMAZING BACKYARD OASIS W/ INCREDIBLE LANDSCAPING/HARDSCAPE, FENCED BACKYARD AND A 20 X 40 HEATED POOL W/AUTO-COVER! This very well-maintained home has a 6 CAR ATTACHED + 3 CAR DETACHED HEATED GARAGES! Upper level has 3 bedrooms and a full bath w/ dual vanity. The main floor boasts ONE LEVEL LIVING and includes a SPACIOUS PRIMARY SUITE, office, formal/informal dining, laundry room, guest bath, mud room, large living room w/ 12' ceiling and a BEAUTIFUL KITCHEN WITH GRANITE COUNTERS AND UPDATED SS APPLIANCES. Amazing WALKOUT LOWER LEVEL w/ a large 5th BR, family room w/ built-ins and gas FP, amusement room w/ gorgeous wet bar (granite counters), rec room, exercise room, 3/4 bath, 3 season porch and plenty of storage. Andersen windows, solid panel doors, crown moulding, knock down ceilings, nice hardwood floors and beautiful woodwork. Stunning exterior with stamped concrete and low-maintenance deck. Updated boiler, AC, appliances, paint, landscape/hardscape and more. High-end mechanicals: In-floor heat, Culligan Duplex water softener, reverse osmosis system, Buderus hot water heater and more. An amazing home in the high-demand Deer Haven Hills!
Location
State MN
County Anoka
Zoning Residential-Single Family
Rooms
Basement Drain Tiled, Finished, In-Floor Heat, Sump Pump, Walkout
Dining Room Informal Dining Room, Separate/Formal Dining Room
Interior
Heating Forced Air, In-Floor Heating
Cooling Central Air
Fireplaces Number 1
Fireplaces Type Family Room, Gas
Fireplace Yes
Appliance Air-To-Air Exchanger, Central Vacuum, Cooktop, Dishwasher, Dryer, Humidifier, Water Osmosis System, Microwave, Refrigerator, Stainless Steel Appliances, Wall Oven, Washer, Water Softener Owned
Laundry Laundry Room, Main Level
Exterior
Parking Features Attached Garage, Detached Garage, Finished Garage, Heated Garage, Storage
Garage Spaces 9.0
Fence Split Rail
Pool Below Ground, Heated
Building
Story Modified Two Story
Foundation 1774
Sewer Private Sewer
Water Well
Level or Stories Modified Two Story
Structure Type Block,Frame
New Construction false
Schools
School District Anoka-Hennepin
Read Less
Want to know what your home might be worth? Contact us for a FREE valuation!

Our team is ready to help you sell your home for the highest possible price ASAP
Nearby Locations